Capezzone Architecture portfolio K2 Palace Courchevel
Hotel Le K2 Palace

Suite K3

Courchevel, France · Hotel · December 2017

The project

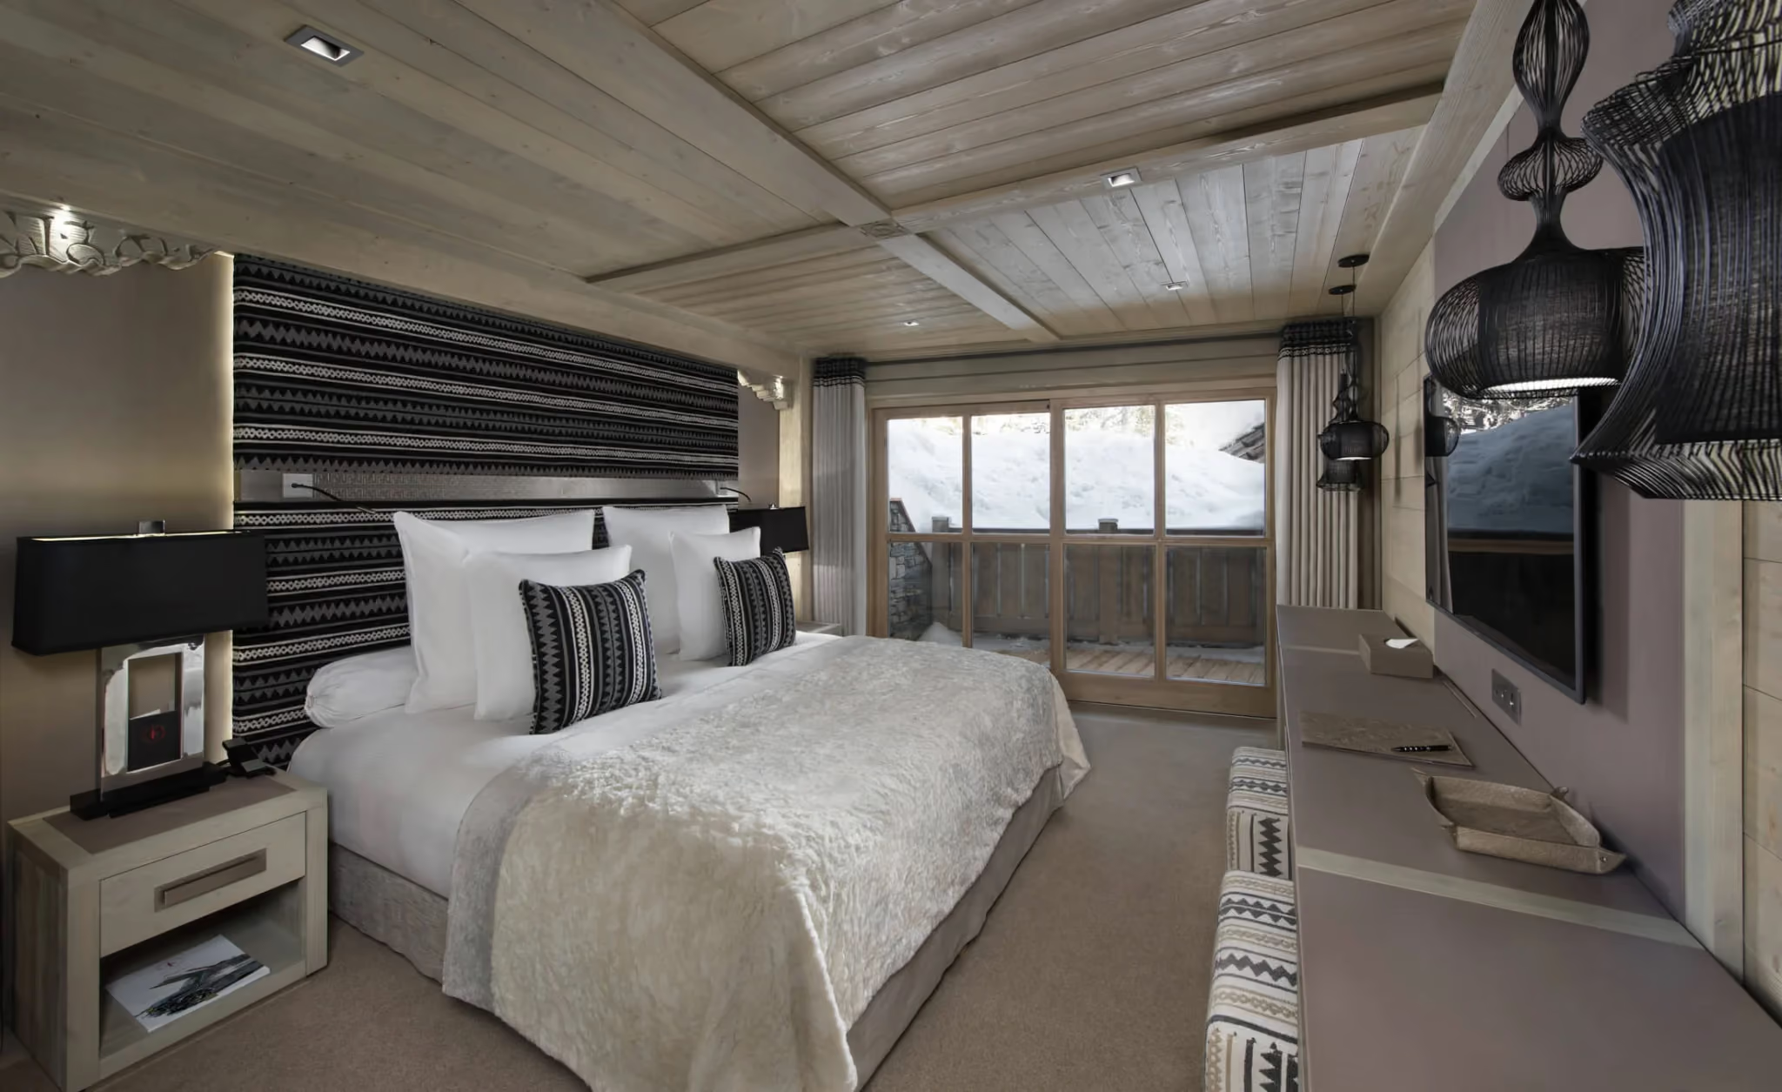
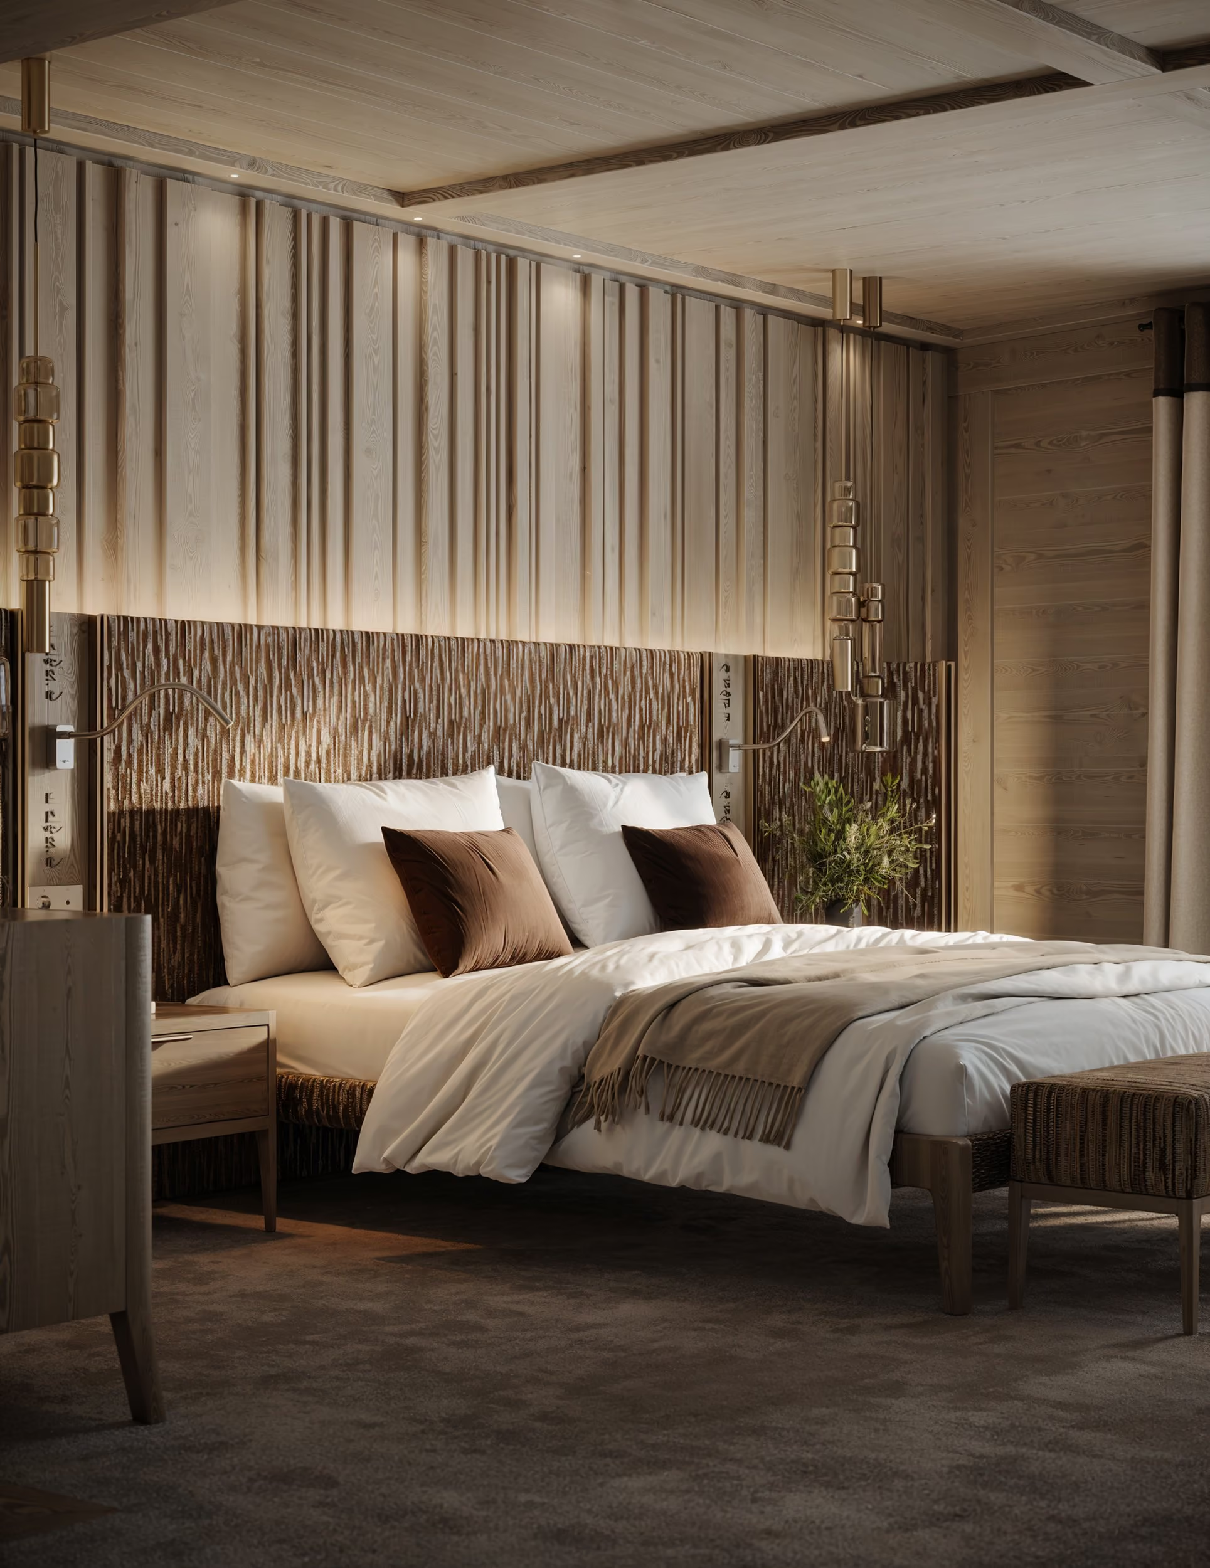
A private suite-chalet added to Le K2 Palace, with bespoke furniture designed by the studio.

Location.
Courchevel, France
Surface.
300sqm
Delivery.
December 2017
Duration.
5 months
Team.
Head of development · Thomas CapezzoneInterior Architect · Mélanie CeruttiInterior Architect · Anna DunneArchitect · Léa BlancWork Supervisor · Spie Batignolles
Capezzone Architecture portfolio K2 Palace Courchevel
Concept

Capezzone Architecture was commissioned to develop an extension of Le K2 Palace for our client Le K2 Collections.

With a surface area of 300m2 and over three floors, the Suite K3 has three ensuite guestrooms with a floor dedicated to living spaces. It unravels.

Le K2 Palace’s brand in deep red hues, refined details and luxurious materials. Not only has the Suite K3 succeeded as an addition to Le K2 Palace but it has become a benchmark for chalet design with Le K2 Collections.

Capezzone Architecture portfolio K2 Palace Courchevel
Film

An immersive concept

Contact
Let’s talk

Hotels, chalets, villas, resorts, boutiques: tell us about your project and its location. We answer every request personally.
Headquarters
Annecy Office110 impasse du Bois,
74210 Doussard, France
Studios
Val d’Isère Office143 avenue du Prariond,
73150 Val-d’Isère, France
Courchevel Office238 rue des Clarines,
73120 Courchevel, France